Prairie River Gardens Design Packages
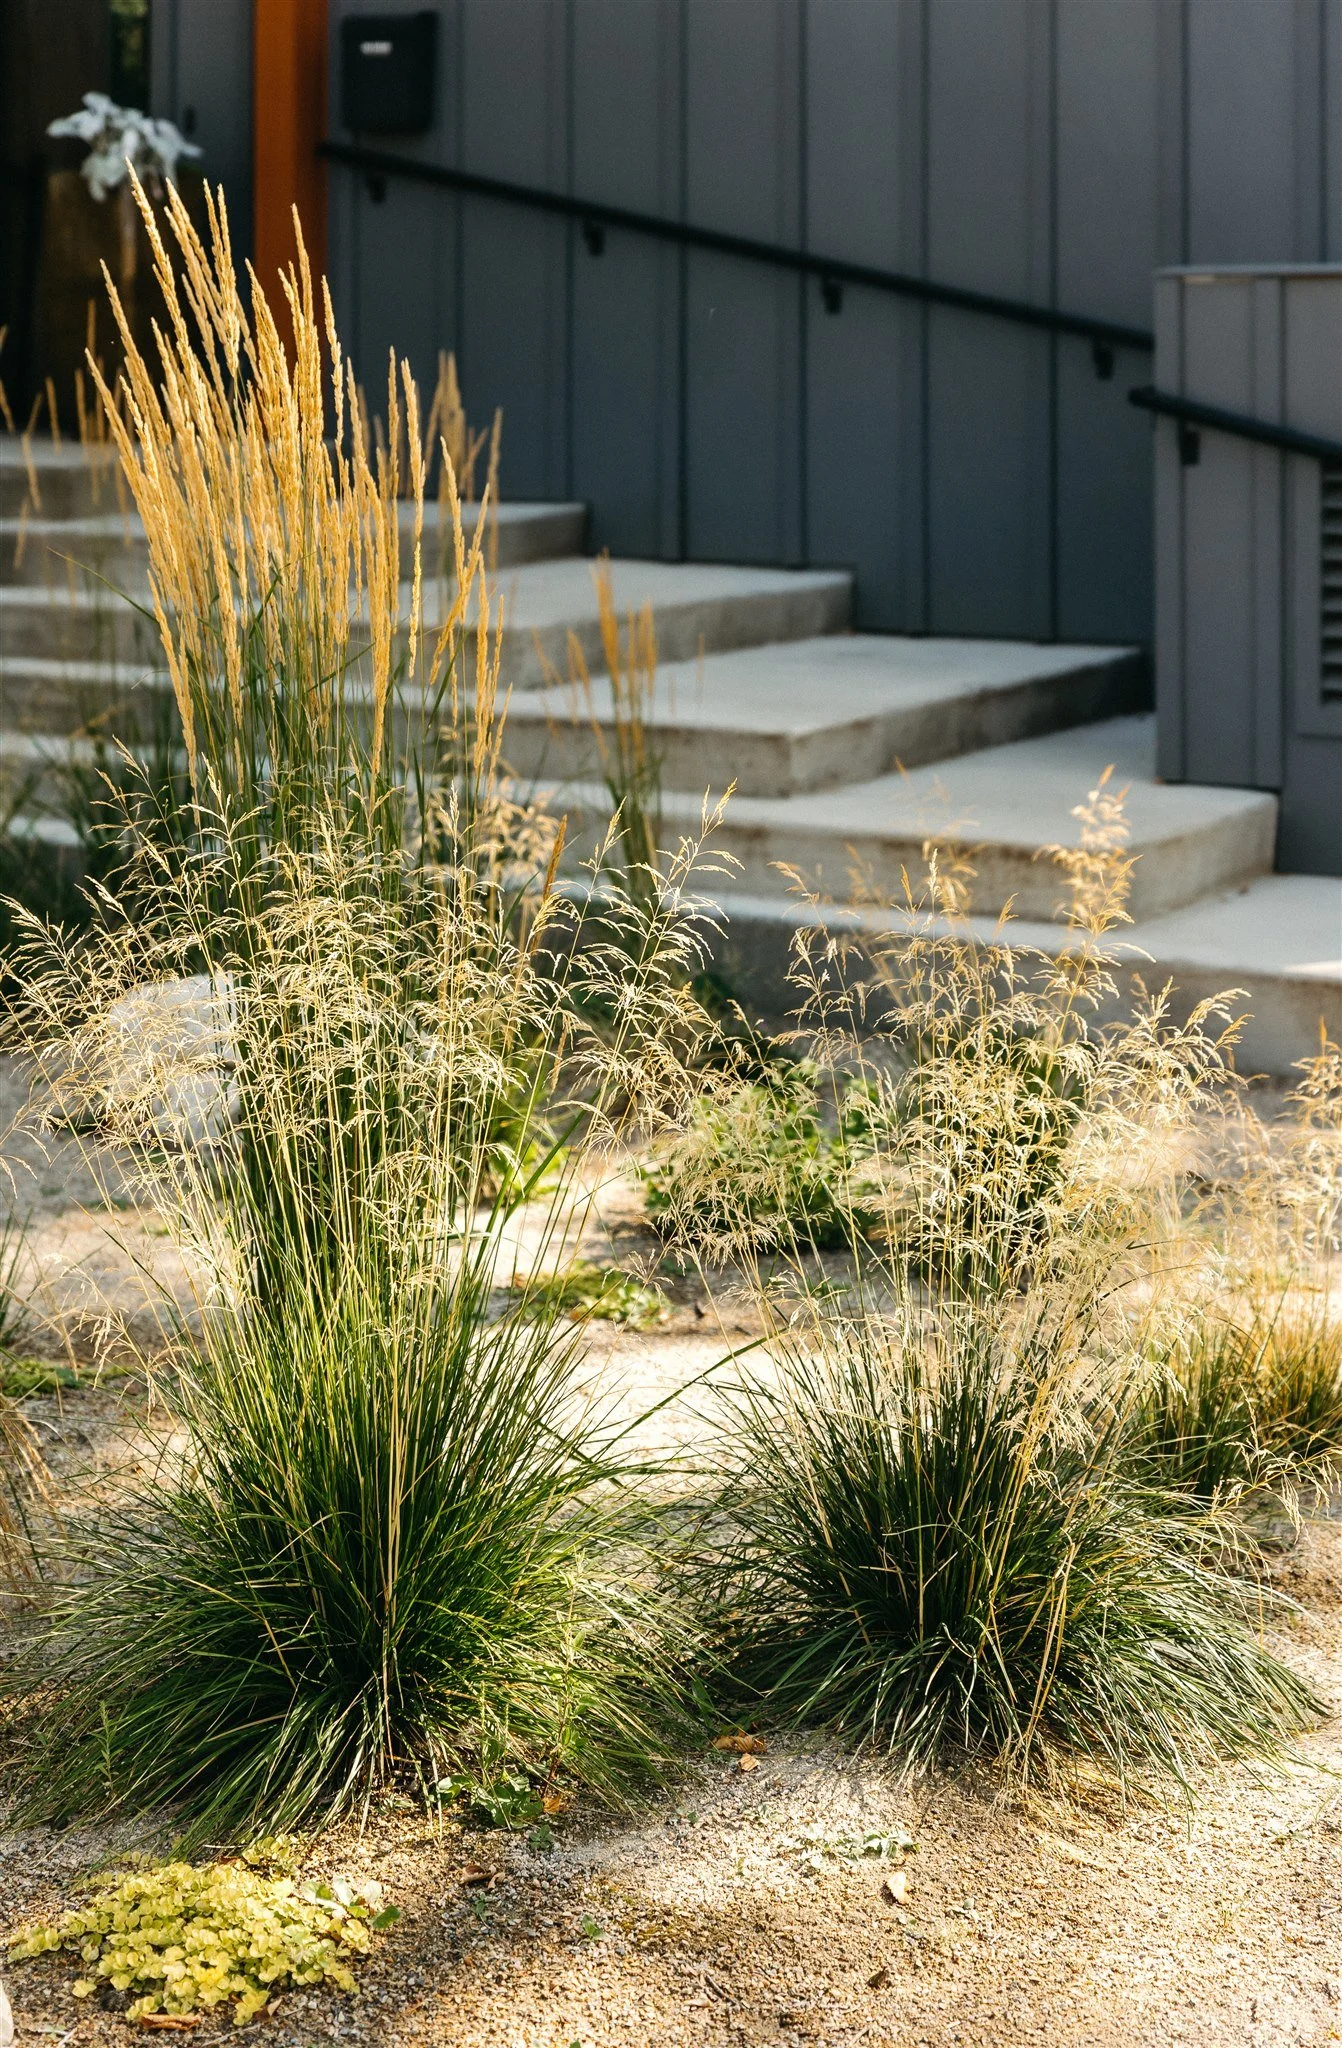
As a design-centred studio, we are redefining how people perceive landscaping in Saskatchewan. Our designs are inspired by the natural simplicity and resilience of the Prairie landscape, offering a fresh perspective on outdoor spaces. We understand the desire for innovative, culturally-rich environments and draw inspiration from other arid regions like Australia and California to bring unique, personalized landscapes to Saskatchewan. We love working with local nurseries and material suppliers to bring you the best products possible! Join us in a movement that embraces native Prairie plants and allows for low-maintenance beauty in our own backyards.
We have a unique custom process to create the perfect design for you.
There are three design packages to choose from depending on your specific needs. Once we have had our in person consultation, we will make a recommendation that will best suit your project needs. Design work begins in fall 2025 and we have limited availability. If you would like to work with us or if you have questions, email genevieve@prairierivergardens.ca.

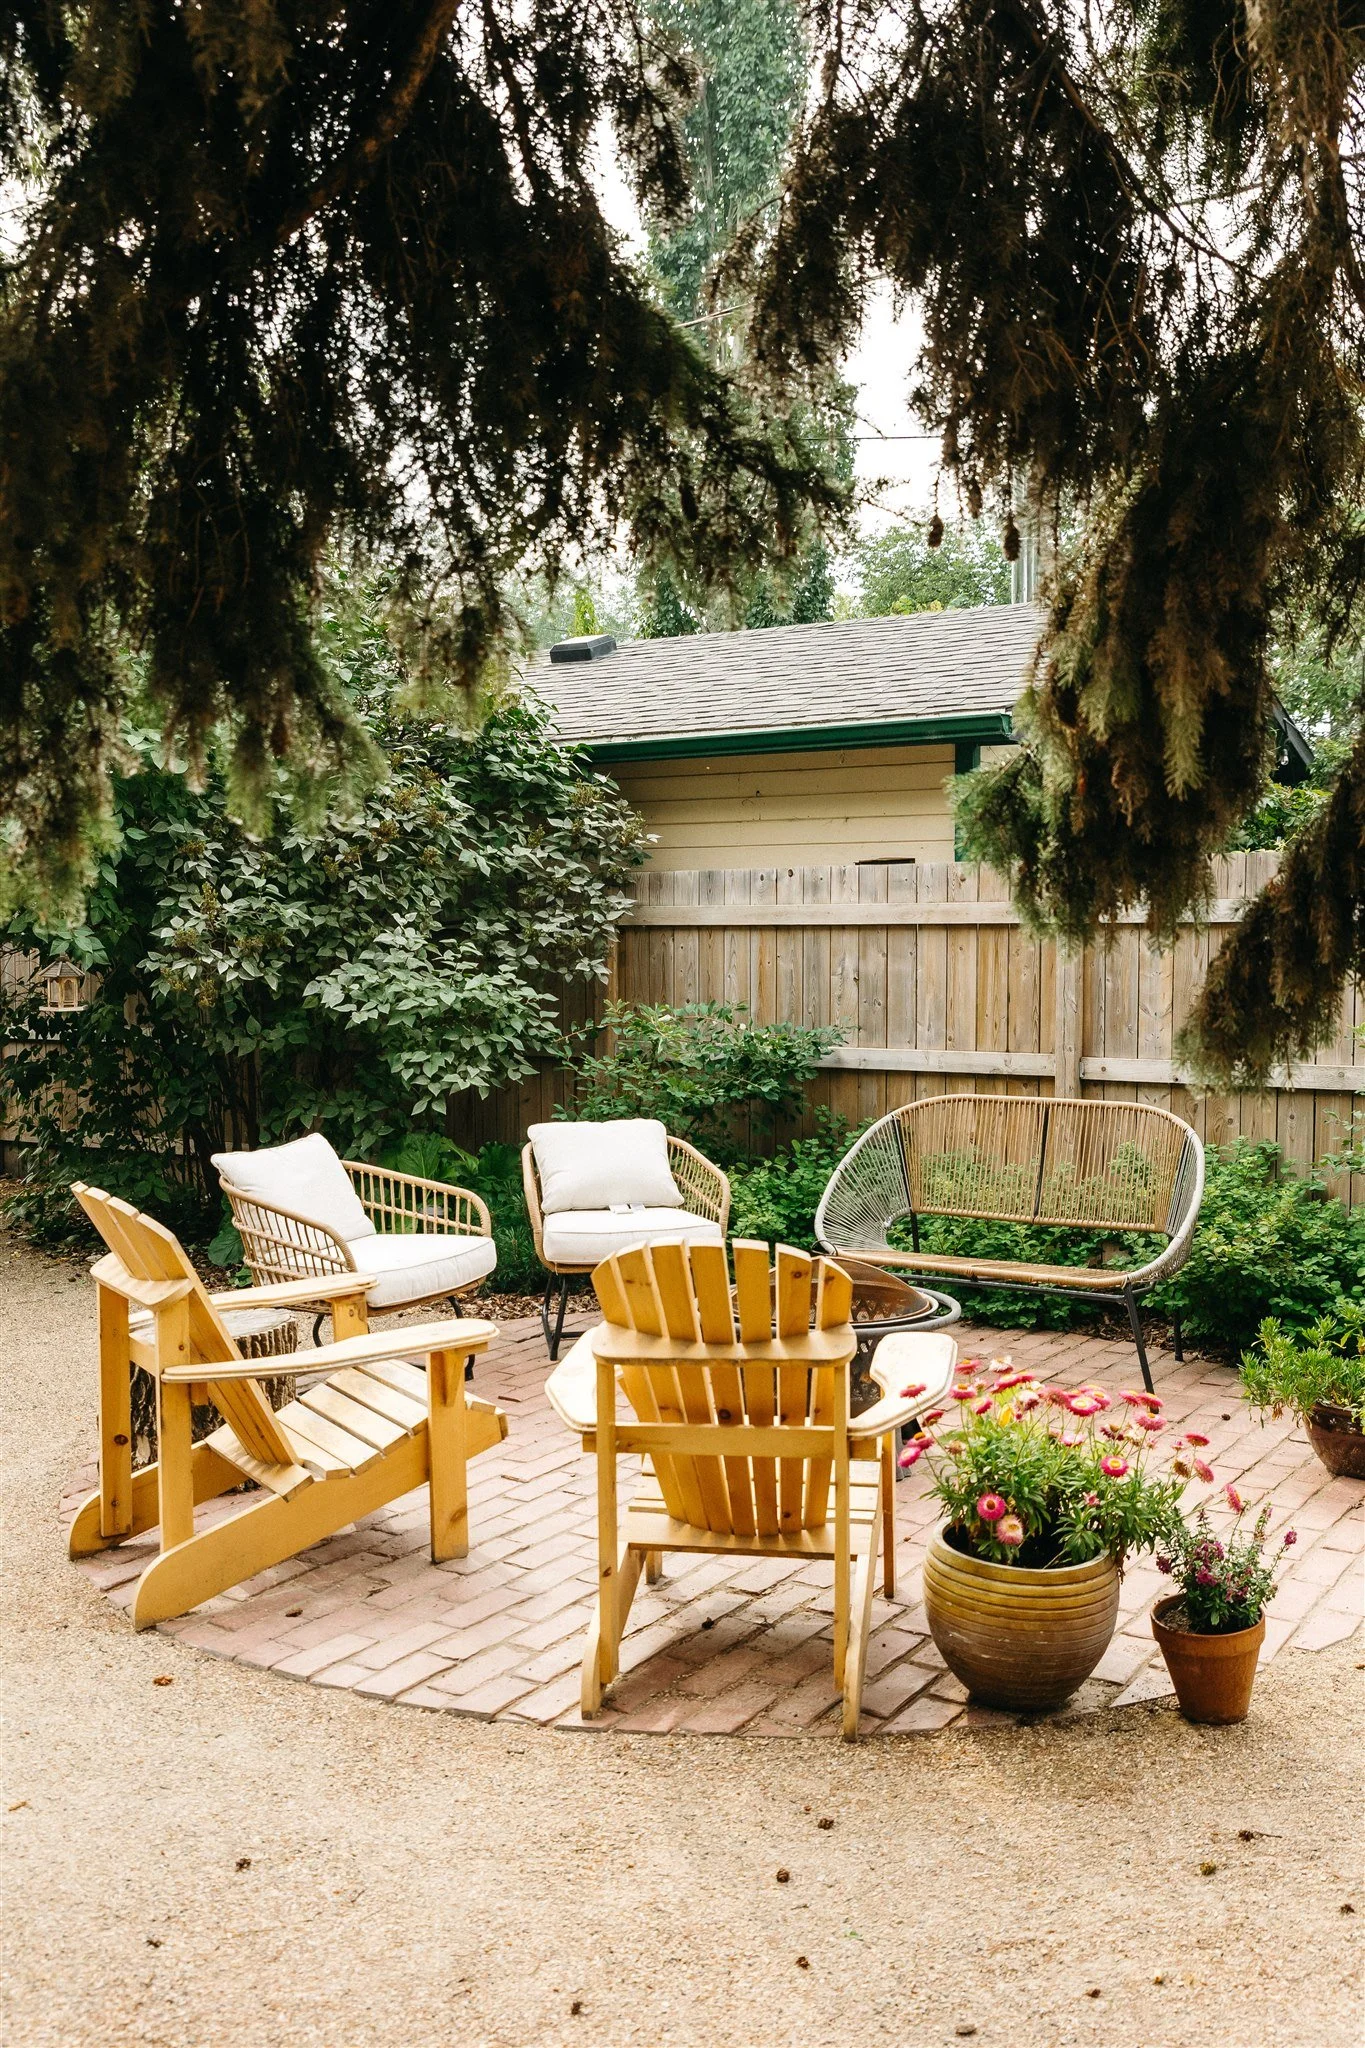
SMALL SPACES
$1111
Best for: Smaller projects or early-stage planning where you need a clear vision, rough layout, and preliminary budget direction.
Includes:
10 hours design work
Design inspiration
Rough drawing
Comprehensive estimate
Private client project scheduler
1 on-site visit
Add-On: 3D Design Preview
FRESH FOUNDATIONS
$3333
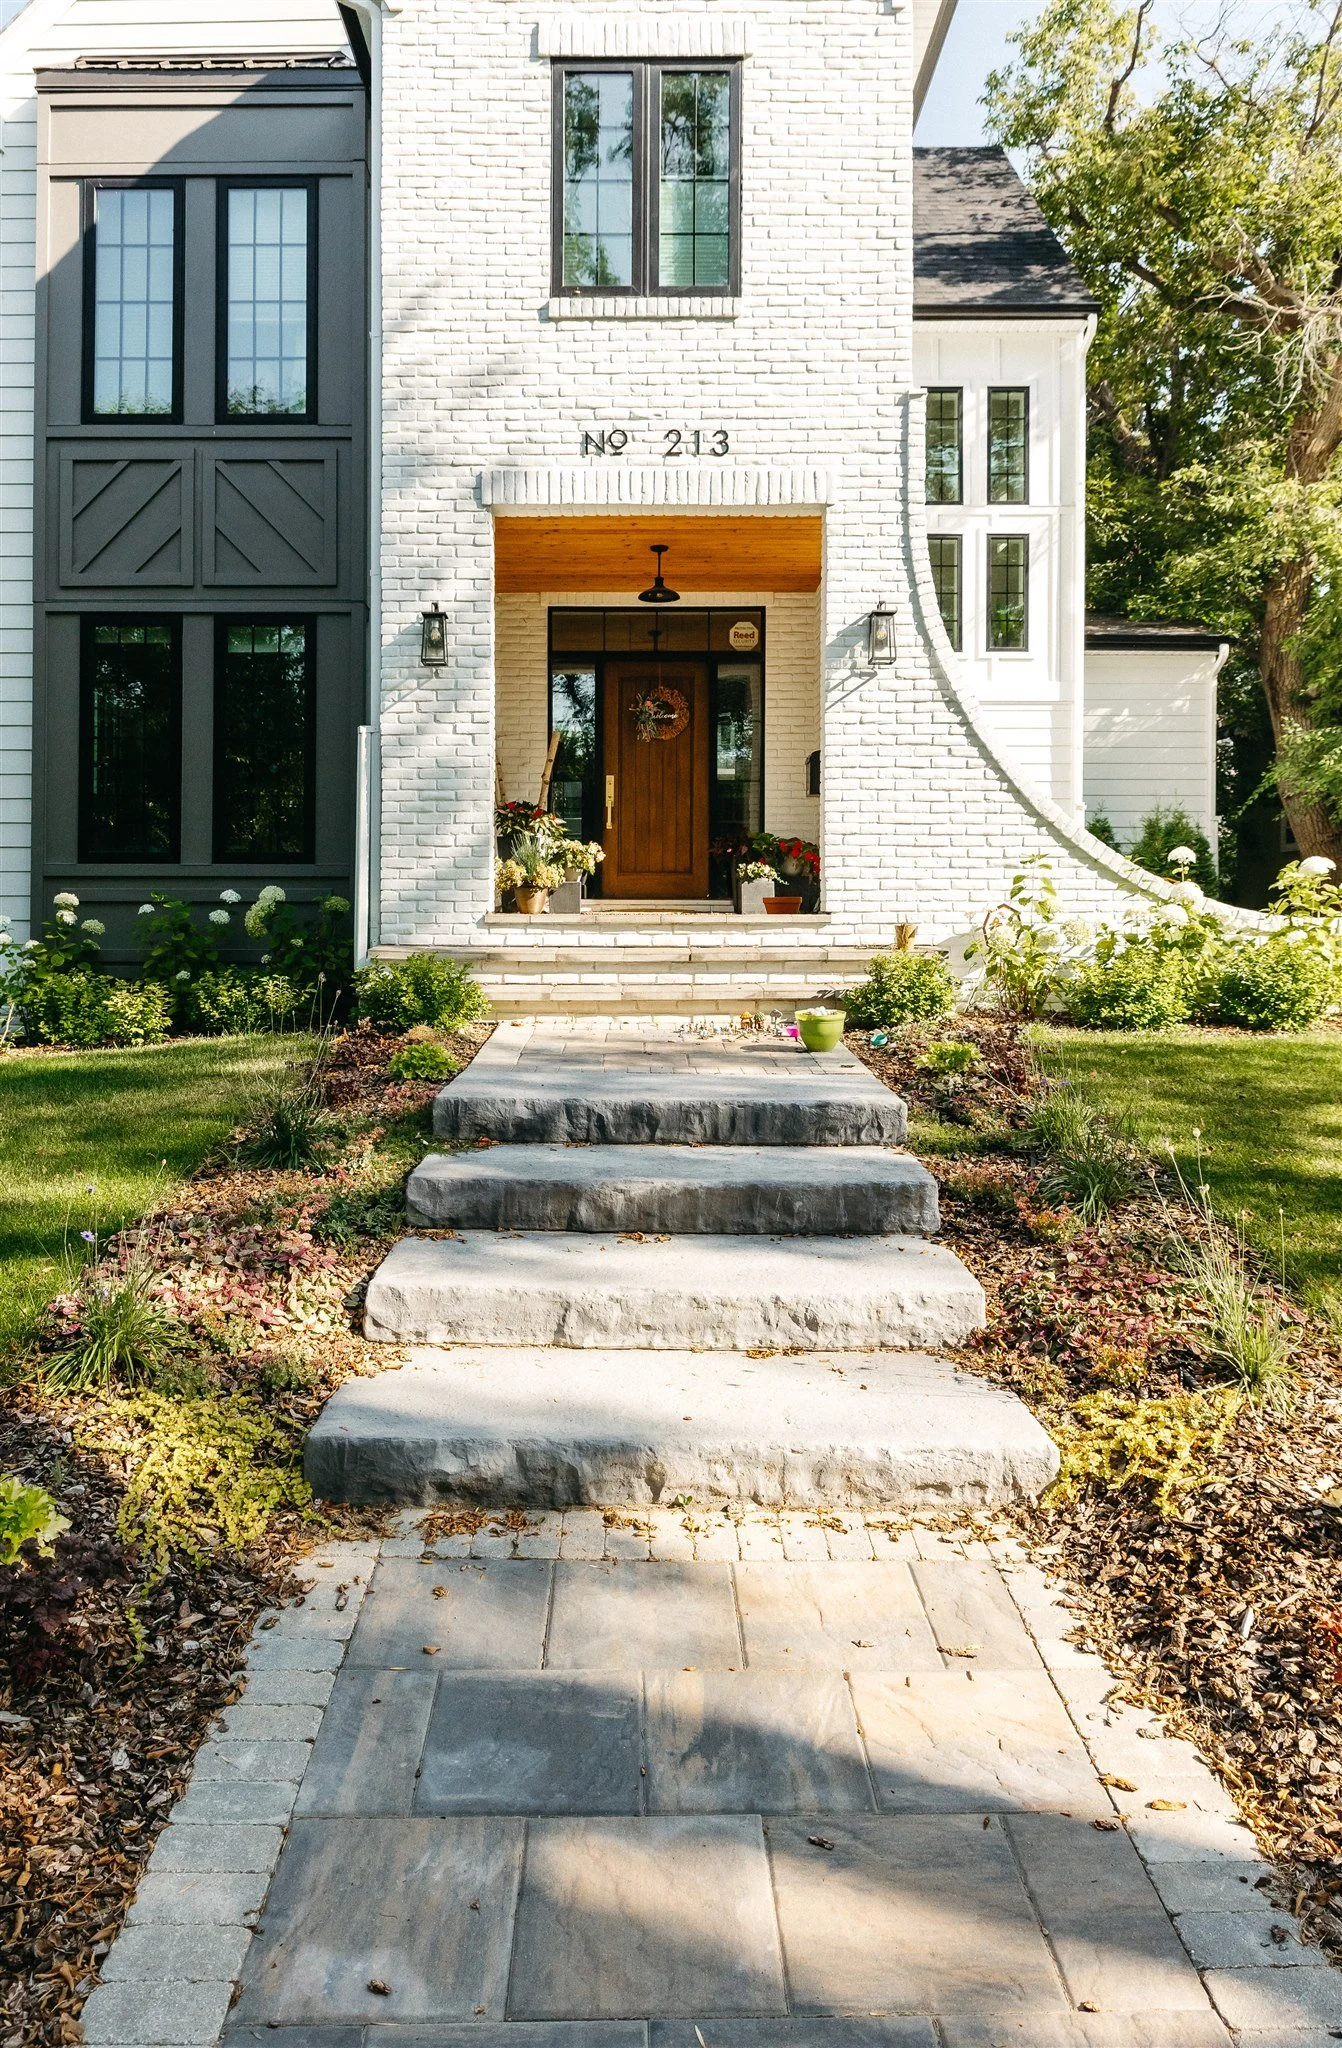
Best for: Full-service landscape design projects that need a detailed plan, clear budget, and comprehensive installation estimate.
Includes:
30 hours design work
Detailed site analysis
Drainage and grading assessment
Preliminary design plan
In-home consultation review
One Design revision included
Final design plan and printed drawing
Comprehensive estimate
3 on-site visits
Add-On: 3D Design Preview
ACREAGE LIVING OR CUSTOM
$4444
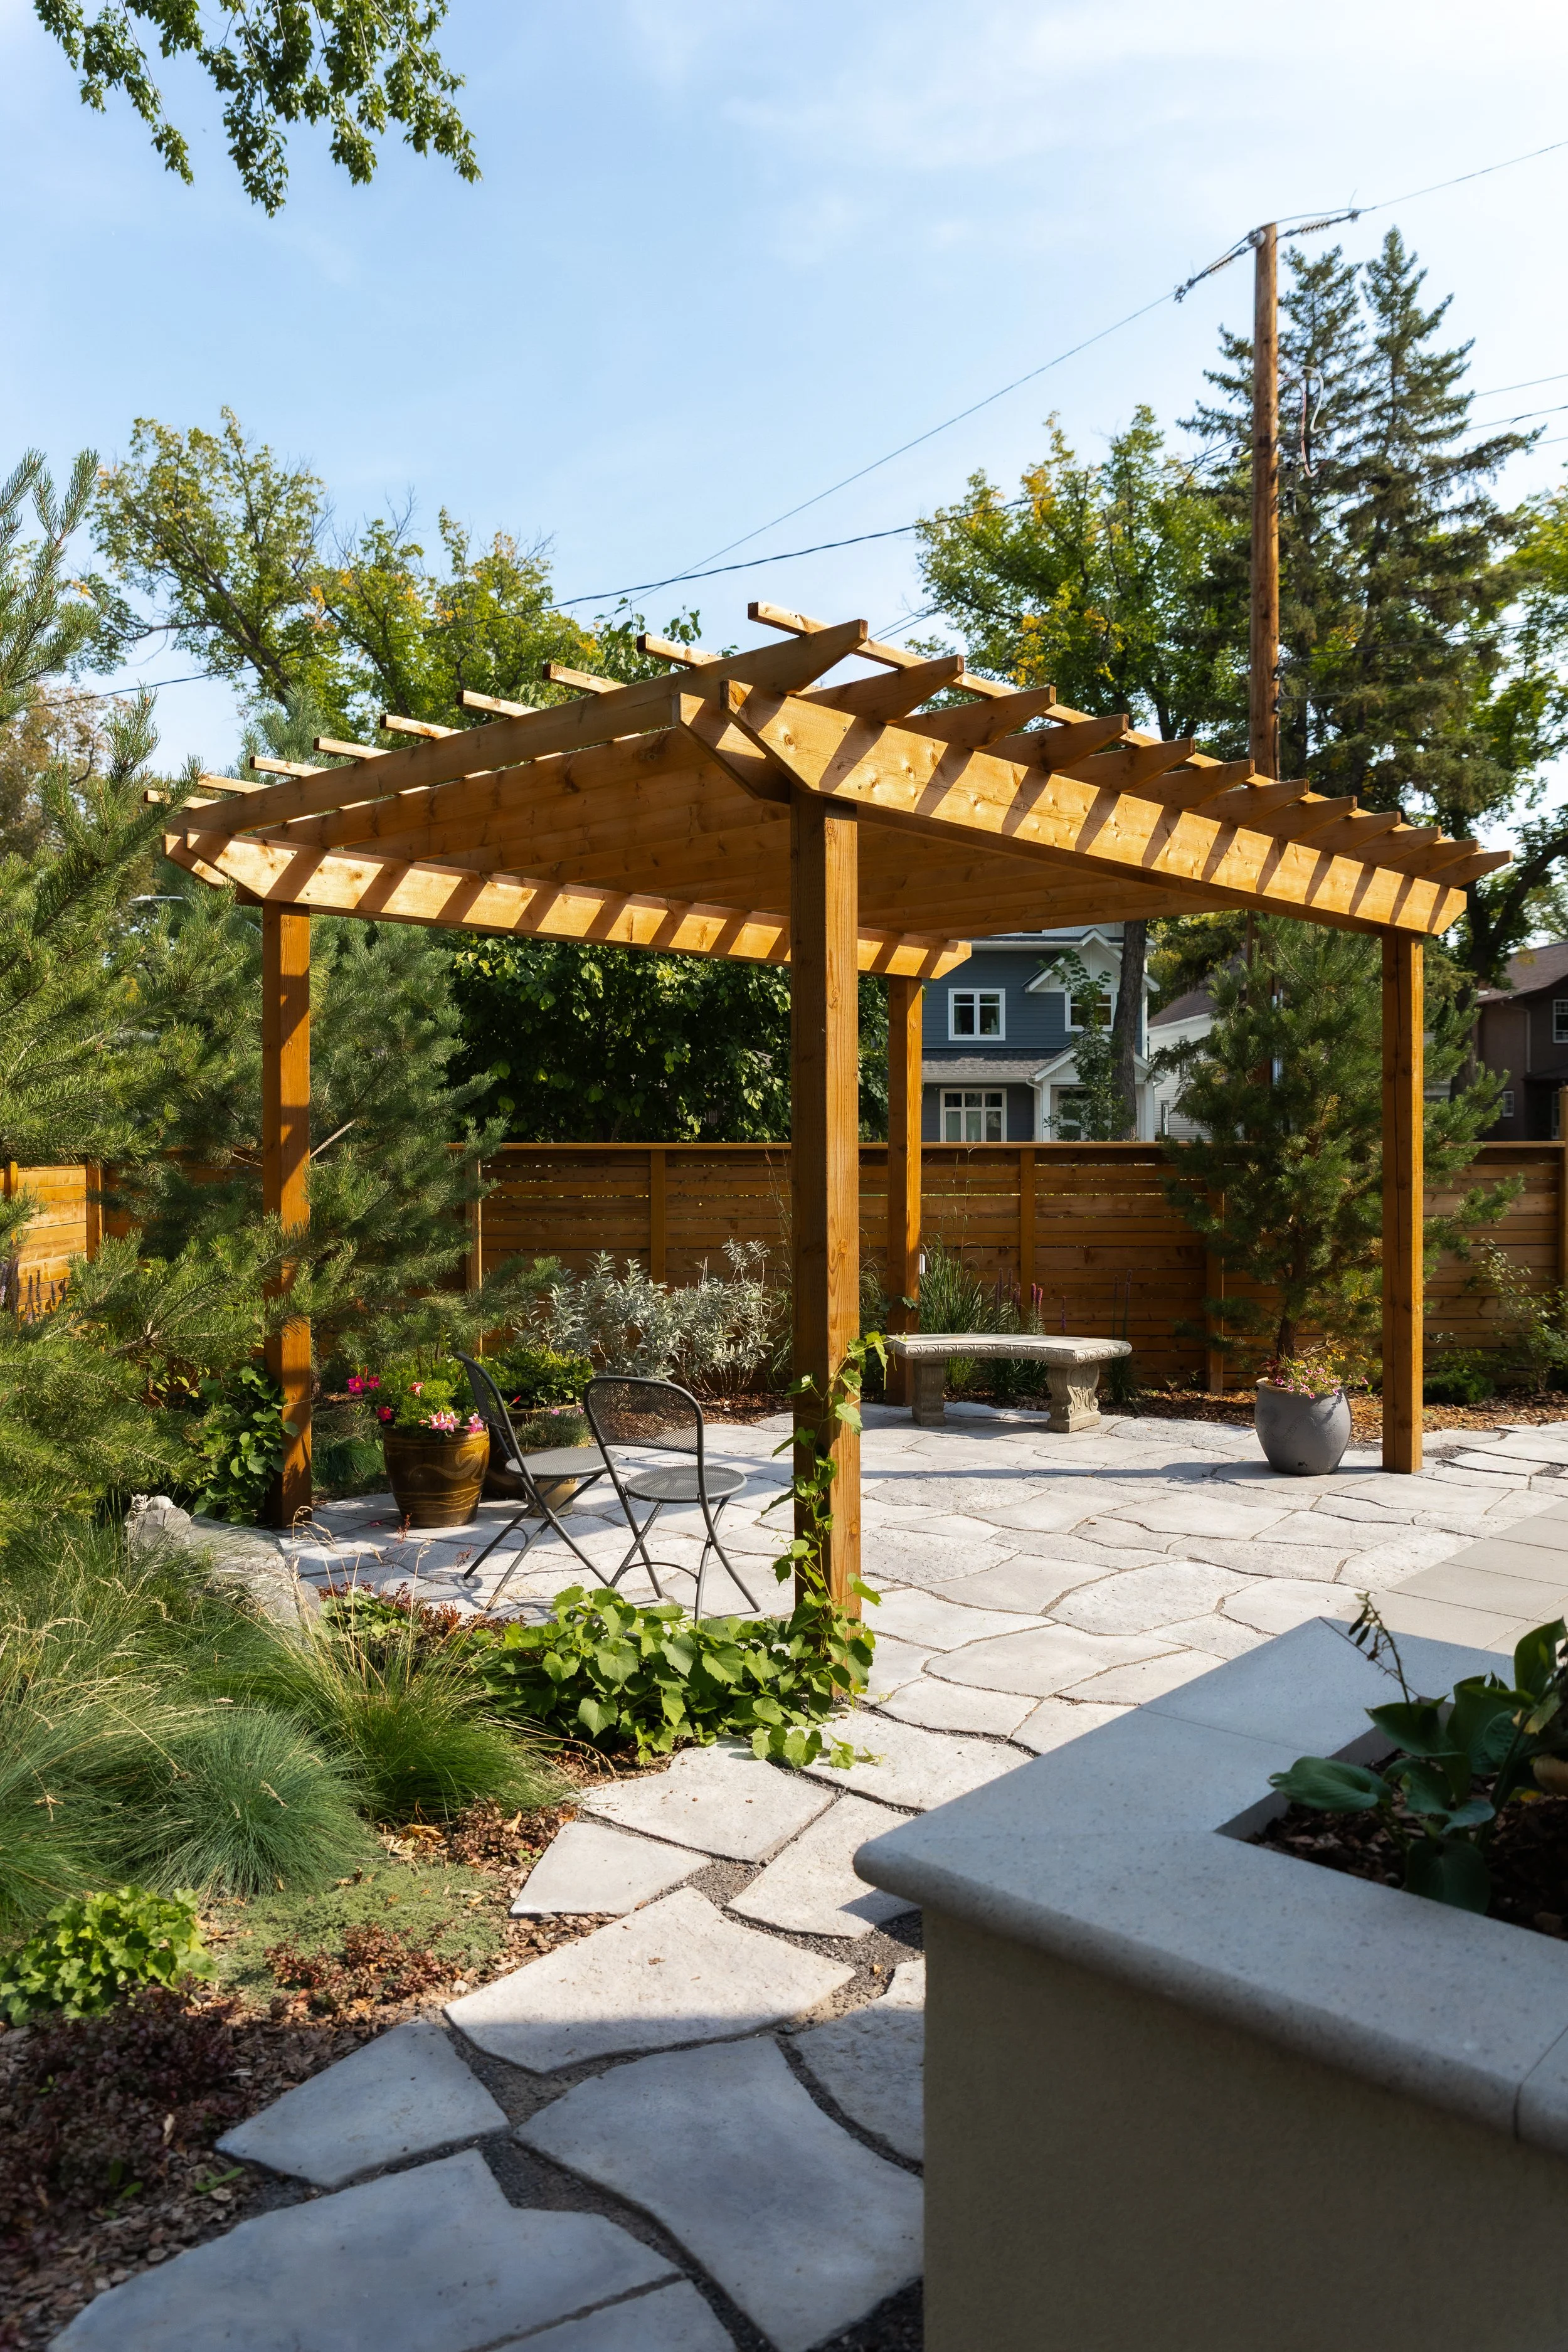
Best for: Acreage, custom, or complex landscape projects that require advanced planning, outside coordination, or challenging site solutions.
Includes:
40 hours design work
Detailed site analysis
Drainage and grading assessment
Preliminary design plan
In-home consultation review
One Design revision included
Final design plan and printed drawing
Comprehensive estimate
3 on-site visits
Add-On: 3D Design Preview
Learn more about our design process & Projects.